
16200 Bormet Drive Tinley Park, IL 60477
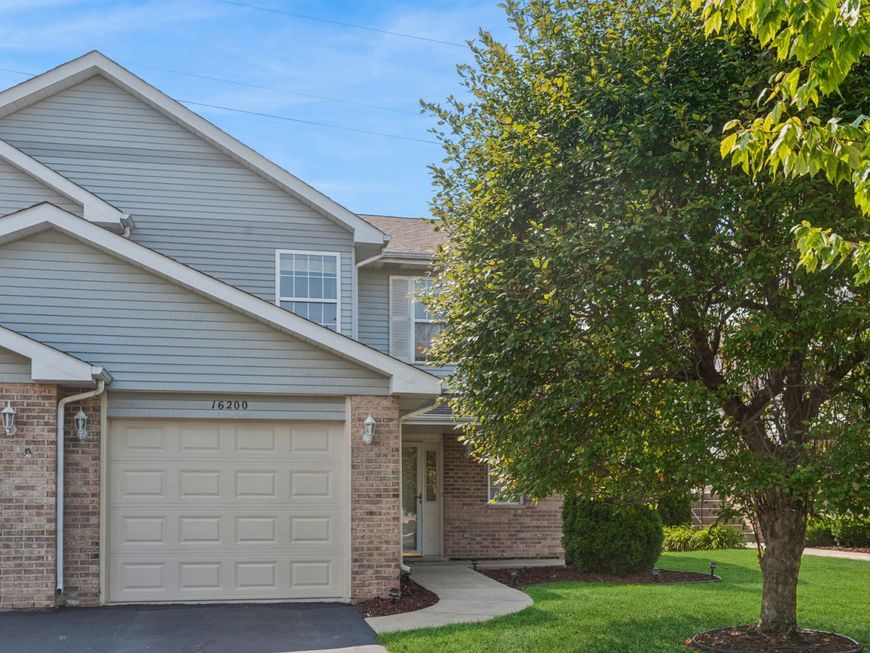
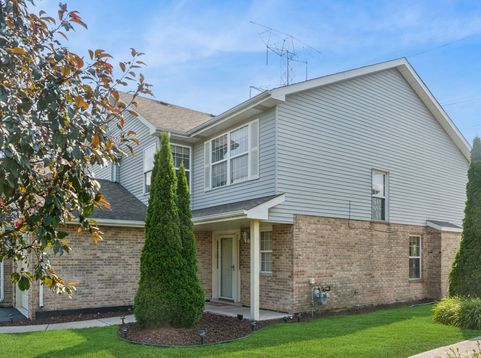
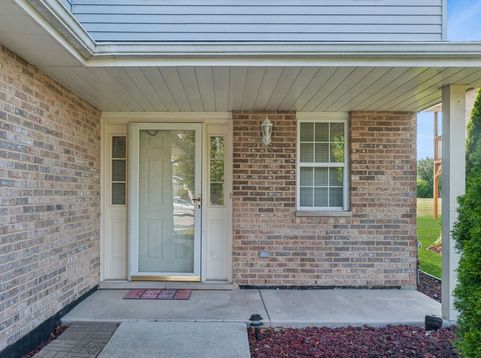
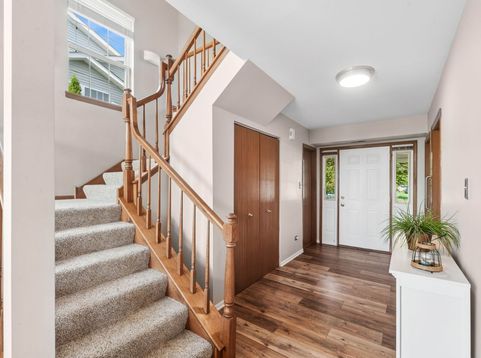
*Multiple Offers Received - highest and best due Monday 7/27 at 10am.* Beautifully maintained 2-bedroom + a loft + 2.5-bath End Unit townhome offering 1,512 square feet of comfortable living space in Tinley Park's desirable Meadow Park Estates subdivision. This two-story town home blends modern convenience with timeless appeal. Step inside to find an inviting floor plan anchored by a cozy fireplace. The main level features engineered wood plank flooring (refinished in 2023), flowing effortlessly from the living area to the dining space and kitchen - creating an ideal layout for both everyday living and entertaining. A convenient half bath completes the main floor. Upstairs, two generously sized bedrooms each feature their own full bathroom PLUS a great loft space that can be used as a second living area, office, or playroom. New carpeting throughout the second level (2024). Notable updates include a new oven/stove (2026), new washer and dryer (2026), a new garage door (2023), and an epoxy-finished garage floor with a heater (2024). The furnace and central air conditioning are approximately 8 years old and keep the entire home comfortable year-round. The attached one-car garage provides secure parking with additional storage potential. Outside, enjoy a charming front porch and a private back patio. The low monthly HOA fee covers snow removal, lawn care, and exterior maintenance, offering a truly low-maintenance lifestyle. Nestled in the heart of Tinley Park, this home places you within one of the south suburbs' most vibrant communities, with easy access to shopping, dining, entertainment, and Metra public transportation. Whether you're a first-time buyer, downsizing, or looking for a low-maintenance lifestyle in a community that truly has it all, this townhome delivers. Estate Sale, being sold As-Is.

Baird & Warner Mahira Godil Email
Property Details
Amenities
Feature Descriptions
Room Information
Schools
Disclaimer: The accuracy of all information regardless of source, including but not limited to square footage and lot size, is deemed reliable but not guaranteed nor warranted and should be personally verified through personal inspection by and/or with the appropriate professionals.
Location
See details and scored characteristics about this location.


Select a format below, new window will open and will prompt you to print.


AWARD WINNING SERVICES

GLOBAL REACH & HOME INSURANCE



WEBSITE AWARDS


Market Report
Sign up today to stay updated on what’s happening in your local real estate market.
